
Hold Back the Slope, Reclaim the Yard
A slope is fine until it starts to move. Soil creeps downhill, a hillside eats into usable yard or runoff carves channels through a bank every time it rains. A retaining wall stops that movement, and in the process it often turns an awkward grade into flat, usable space.
Retaining wall installation starts well before the first block is set. A4 Excavation excavates and compacts the base, builds proper drainage in behind the wall and installs segmental block, boulder and modular systems suited to the slope and soil across Boise and the Treasure Valley. Most residential walls do not need poured structural concrete, and it is the base preparation that decides whether a wall stands straight for decades or leans within a few seasons.
The part you cannot see does the real work. Drainage behind the wall and a properly compacted footing matter far more than the face you end up looking at. For taller or load-bearing walls, an engineered design may be required.
Watching a Slope Slowly Take Over?
A short site visit tells us what the wall needs to do and how big it has to be.
What Retaining Wall Installation Includes
A retaining wall holds back soil to keep a grade in place, whether that means stopping a slope from sliding, creating a level terrace or protecting a structure from a shifting bank. Installation is as much an excavation job as a building one because the wall is only as sound as the ground it sits on and the drainage built in behind it.
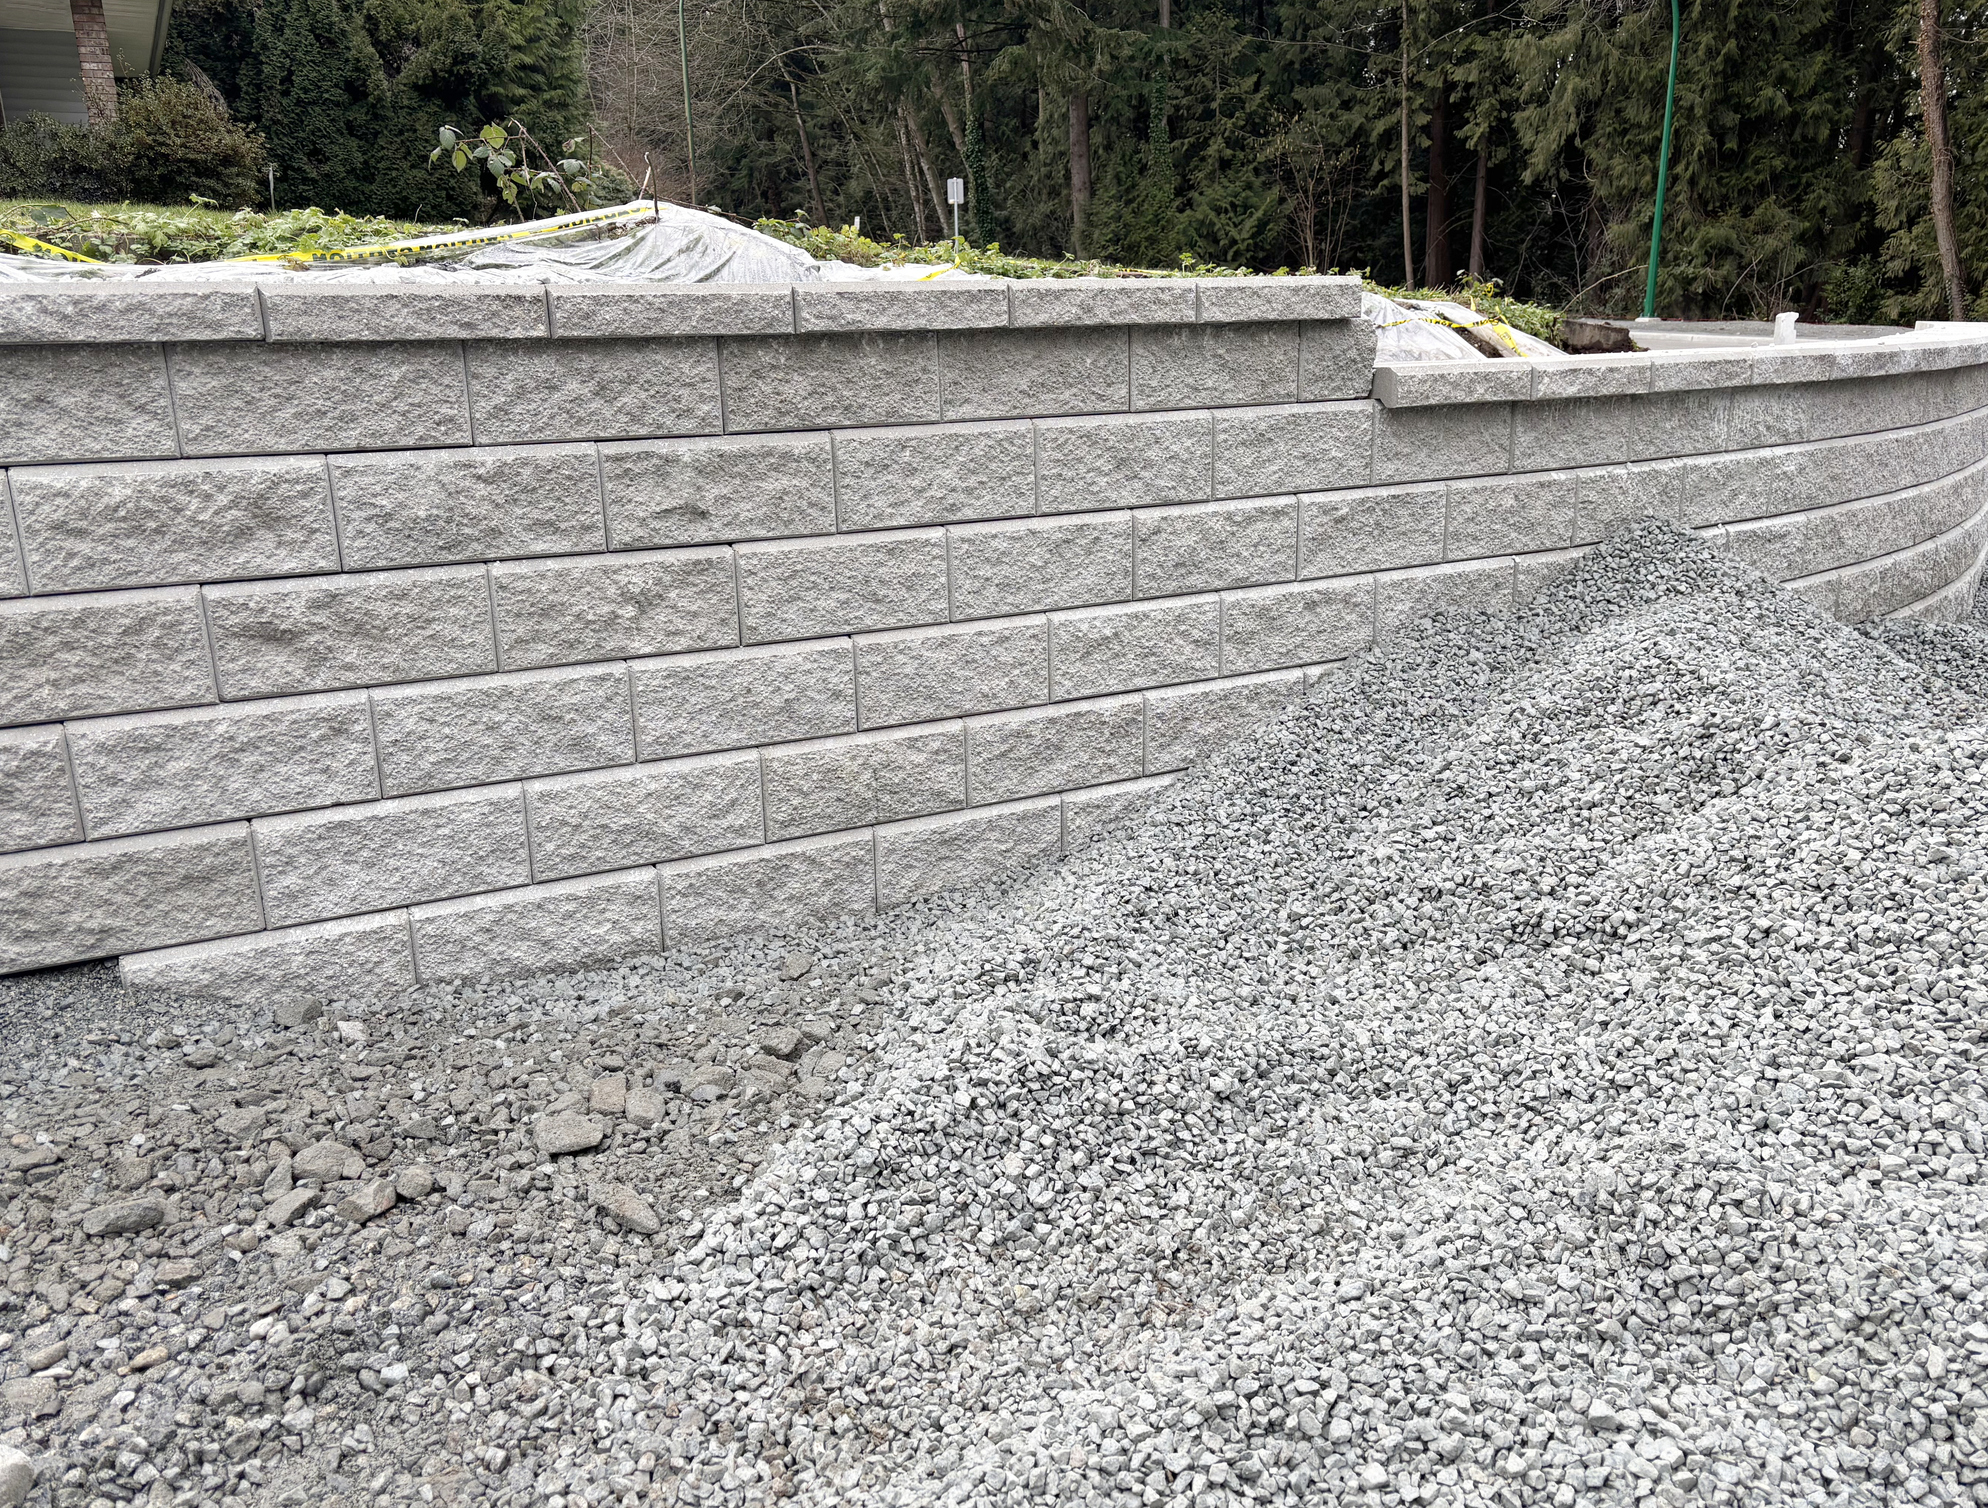
The process starts with excavating a level trench for the base and compacting a gravel footing that the wall builds up from. Blocks, boulders or modular units are then set course by course, stepped back into the slope for stability, with backfill and a drainage layer behind so water does not build pressure against the wall. That hidden drainage is what keeps a wall from bulging or leaning over time.
Wall type depends on the height, the load and the look the property owner is after. Segmental block gives a clean, uniform face, boulder walls suit a more natural setting and shorter garden walls handle light landscaping grades. Taller walls or walls holding back significant load may need an engineered design and permitting before any building begins.
More Than Holding Back Dirt
A retaining wall earns its cost in two ways: it stops a problem and creates something useful in the process. The first is protection, the second is reclaimed space and a well-built wall delivers both for decades.
On the protection side, the wall stops soil movement before it becomes damage. A slope left to creep can undermine a foundation, bury a fence line or wash out during heavy runoff, and a properly built and drained wall holds that grade in place through the wet season and the freeze-thaw cycle alike. The drainage built in behind the wall is what makes that longevity possible, keeping water pressure from slowly pushing the wall out of line.
Then there is the space itself. A slope that was steep and unusable can become a level terrace, a flat backyard, a planting bed or a usable side yard once a wall establishes the grade. Property owners often find the wall pays for itself in usable square footage they did not have before.
The look matters too, since the wall is often a visible feature rather than a hidden one. A clean block or natural boulder wall can anchor a landscape rather than just serving it. The right choice of material and method is what ties function and appearance together.
Get Ahead of the Slope Before the Next Storm
How a Retaining Wall Comes Together
Building a wall that lasts is mostly about what happens before and behind it. The visible stacking is only one step of several.
Layout and Base Excavation
The wall line is marked, then a level trench is excavated for the base. Getting this foundation right is what everything else depends on.
Footing and Base Preparation
A compacted gravel base is built up and leveled to give the wall a stable, well-draining footing. A wall is only as sound as the base beneath it.
Setting the Units
Block, boulder or modular units are placed course by course, leveled as they go and stepped back into the slope for stability.
Drainage and Backfill
A drainage layer and often a perforated pipe are installed behind the wall, then backfill is placed and compacted. This hidden step is what keeps water pressure from pushing the wall out of line over time.
Wall Types and Materials Compared
The right retaining wall depends on how tall it needs to be, how much load it holds back, the look the property owner wants and the budget. Each material has a place where it makes the most sense.
| Wall Type | Look | Typically Suited For |
|---|---|---|
| Segmental block | Clean, uniform, engineered face | Most residential walls, terraces and defined lines |
| Natural boulder | Rugged, organic appearance | Naturalistic landscapes and slope stabilization |
| Timber | Warm, traditional | Shorter garden walls and raised beds |
| Poured concrete | Solid, minimal, structural | Taller or high-load walls needing engineering |
Segmental block systems are the most common choice for residential walls because they are engineered to interlock, build in drainage easily and step back into a slope for stability without needing structural concrete. Boulder walls suit properties going for a natural look and work well for slope stabilization. Shorter timber walls fit light landscaping grades. Height is the dividing line that matters most: once a wall passes a certain height or holds back significant load, it moves into engineered territory with permitting and structural design, regardless of material.
Walls Engineered From the Base Up
A retaining wall that leans or bulges within a few seasons almost always failed below the surface, in the base or the drainage, long before the face showed it. That is exactly where the care has to go.
A4 Excavation builds walls with the excavation and drainage treated as the structural work they actually are, not as prep to rush through on the way to stacking block. The base is excavated level and compacted, drainage is built in behind the wall and the wall type is matched to the slope and soil rather than sold as a one-size product. Because the same team handles the excavation and the wall, the grading around it is planned as part of the wall rather than an afterthought.
Retaining Wall Installation FAQs
How long do retaining walls last?
A properly built wall with a compacted base and good drainage can last for decades. Longevity comes down almost entirely to what is behind and beneath the wall rather than the visible face. Walls that fail early usually do so because the base was inadequate or water was allowed to build pressure behind them, which is why that hidden work matters so much.
Do retaining walls need drainage?
Yes, and it is one of the most important parts of the build. Without drainage behind the wall, water collects in the soil and creates pressure that pushes the wall out of line over time. A drainage layer, and often a perforated pipe, gives that water a path out so it never loads the wall. For walls dealing with heavier water flow, it can tie into dedicated drainage excavation so the whole area stays dry.
What is the best material for a retaining wall?
There is no single best material, only the best fit for the situation. Segmental block suits most residential walls with a clean, engineered face, boulder walls fit natural landscapes and slope stabilization, and timber works for shorter garden walls. Height, load, appearance and budget all factor in.
Do I need a permit for a retaining wall?
Often, yes, especially once a wall passes a certain height or holds back significant load. Requirements vary by jurisdiction, and taller walls typically need an engineered design as well. Confirming the local rules before building is the safer path, and it is worth checking early in the planning.
How tall can a retaining wall be?
Shorter walls are straightforward, but past a certain height a wall crosses into engineered territory that requires structural design and permitting. The exact threshold depends on local code and the load the wall holds back. Where a wall sits relative to that line is one of the first things worth confirming during planning.
How long do retaining walls last?
A properly built wall with a compacted base and good drainage can last for decades. Longevity comes down almost entirely to what is behind and beneath the wall rather than the visible face. Walls that fail early usually do so because the base was inadequate or water was allowed to build pressure behind them, which is why that hidden work matters so much.
Do retaining walls need drainage?
Yes, and it is one of the most important parts of the build. Without drainage behind the wall, water collects in the soil and creates pressure that pushes the wall out of line over time. A drainage layer, and often a perforated pipe, gives that water a path out so it never loads the wall. For walls dealing with heavier water flow, it can tie into dedicated drainage excavation so the whole area stays dry.
What is the best material for a retaining wall?
There is no single best material, only the best fit for the situation. Segmental block suits most residential walls with a clean, engineered face, boulder walls fit natural landscapes and slope stabilization, and timber works for shorter garden walls. Height, load, appearance and budget all factor in.
Do I need a permit for a retaining wall?
Often, yes, especially once a wall passes a certain height or holds back significant load. Requirements vary by jurisdiction, and taller walls typically need an engineered design as well. Confirming the local rules before building is the safer path, and it is worth checking early in the planning.
How tall can a retaining wall be?
Shorter walls are straightforward, but past a certain height a wall crosses into engineered territory that requires structural design and permitting. The exact threshold depends on local code and the load the wall holds back. Where a wall sits relative to that line is one of the first things worth confirming during planning.
Take Back the Slope on Your Property
A retaining wall stops a slope from moving and turns awkward grade into usable, level space. Built from the base up with proper drainage, it is an improvement that holds for the long term.
A4 Excavation installs retaining walls across Boise and the Treasure Valley, with the excavation and drainage treated as the structural work they are. Get in touch to talk through your slope and your options.